
BEDS3
BATHS2 full
SQUARE FEET1,948
MLS#2637881
STATUSActive
PROPERTY TYPEResidential -
SUBDIVISIONBriarwood II addn
SCHOOLTulsa - Sch Dist
Property Description
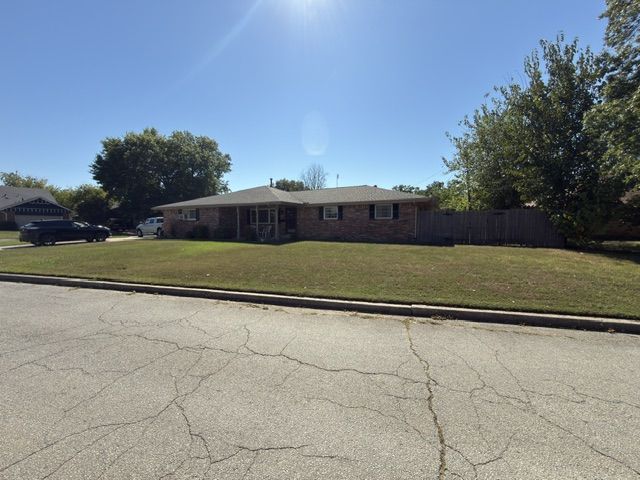
A contractor's dream home with a garage for all your tools and most of the work already done. This gorgeous 1,948 sq. ft. home is situated on a corner lot in the Briarwood II sub, features 3/2/2, wood-burning fireplace. It also includes front and back patios. - Living Areas: Features a 14x20 second living area, large with a window, facing East, a door leading to the back patio, and a separate second entrance. The main living area has been remodeled with the same custom cabinetry. - Kitchen: Completely remodeled kitchen featuring new granite countertops, a stylish backsplash, and updated cabinets. The kitchen also includes a walk-in, very large pantry that will also fit another refrigerator - Garage & Storage: Oversized garage equipped with a new over sized attic ladder and two overhead garage door openers with remotes.
Property Features
Property Type: Residential -
Basement: None
Cooling: Central Air
Fireplaces: 1
Garage: 2 car attached
Heating: Central, Electric, Gas
Home Style: Contemporary
Lot Size: 0.21 Acres
Roof Type: Asphalt, Fiberglass
Stories: 1.0
Taxes: $2,310
Year Built: 1970
Amenities
Attic
Granite Counters
High Speed Internet
Cable TV
Wired for Data
Ceiling Fan(s)
Gas Range Connection
Gas Oven Connection
Programmable Thermostat
Solar Tube(s)
Concrete Driveway
Rain Gutters
Feature Descriptions
Appliances: Dishwasher, Freezer, Disposal, Gas Water Heater, Ice Maker, Microwave, Oven, Range, Refrigerator
Community Features: Gutter(s), Sidewalks
Exclusions: Washer, Dryer and Kitchen Refrigerator.
Exterior: Brick, Wood Frame
Fencing: Privacy
Fireplace: Wood Burning
Flooring: Carpet, Vinyl
HOA Y/N: No
Laundry: Washer Hookup, Electric Dryer Hookup
Lot: Corner Lot
Parcel#: 05075-93-24-09040
Parking: Attached, Garage, Storage, Workshop in Garage
Parking Notes: Attached, Garage, Storage, Workshop in Garage
Patio/Porch: Covered, Patio, Porch
Security: No Safety Shelter, Smoke Detector(s)
Sewer: Public Sewer
Utilities: Cable Available, Electricity Available, Natural Gas Available, Phone Available, Water Available
Water: Public
Window: Vinyl, Insulated Windows
Local Schools
High School: Hale
Elementary School: Skelly
School District: Tulsa - Sch Dist
Listed By / Shown By
Listed By
Agency Name: Cochran & Co Realtors
Shown By
Agent Name: Kristy Wilson
Agent Phone: Cell: (918) 848-0317
Agency Title: Solid Rock Realtors

Estimate Your Payment
Estimated Payment
$ 872.15 per month $600.90 Principal & Interest $192.50 Property Tax $78.75 Homeowner's Insurance
9270 E 32nd Place | MLS# 2637881
This home located at 9270 E 32nd Place , Tulsa, OK 74145 is currently listed for sale with an asking price of $270,000. This property was built in 1970 and has 3 bedrooms and 2 full baths with 1948 sq. ft. E 32nd Place is located in the Briarwood II addn subdivision within the Tulsa - Sch Dist school district. Search Briarwood II Addn real estate on kwilson.solidrockrealtors.com today.