
BEDS4
BATHS4 full 1 partial
SQUARE FEET4,443
MLS#2619692
STATUSActive
PROPERTY TYPEResidential - Single Family
SUBDIVISIONSouthern Pointe
SCHOOLUnion - Sch Dist
Property Description
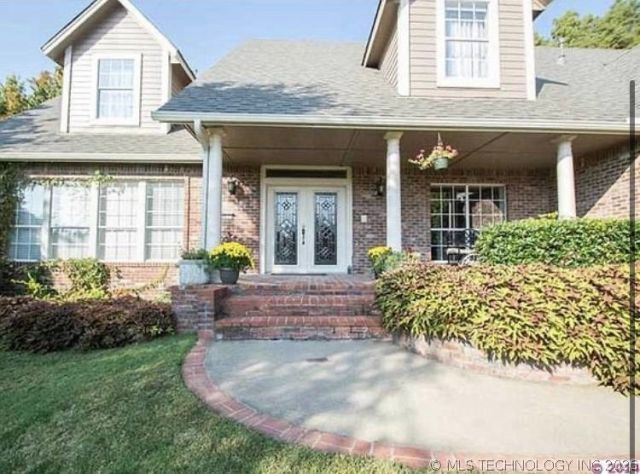
Gorgeous home in Southern Pointe. Stop fussing over bathrooms ~ you'll have plenty of them! Located in South Tulsa with easy highway access & shopping. Huge 5 bedroom, 4 full bath plus a 1/2 bath, open concept kitchen & living room plus formal dining, Office & Gameroom! It even includes a built-in coffee bar to make mornings extra fun! This house is a dream come true for a large family. Huge Master & Large downstairs bedroom with separate entrance and full bathroom c/b MIL suite. Very spacious laundry area with shelving & cabinets. Positioned nicely in the 91st & Yale corridor close to shopping, dining & easy highway access! Short drive to Holland Hall and Tulsa Classical Academy. Originally BUILDER'S home with tons of extras! Covered patio on corner lot. Schedule your tour today!
Property Features
Property Type: Residential - Single Family
Cooling: Central Air,2 Units
Fireplaces: 2
Garage: 3 car attached
Heating: Central, Gas, Multiple Heating Units
Lot Size: 0.25 Acres
Roof Type: Asphalt, Fiberglass
Stories: 2.0
Taxes: $4,047
Year Built: 1988
Amenities
Attic
Wet Bar
High Ceilings
High Speed Internet
Other
Wired for Data
Ceiling Fan(s)
Programmable Thermostat
Dog Run
Landscaping
Rain Gutters
Feature Descriptions
Appliances: Built-In Oven, Dishwasher, Disposal, Gas Water Heater, Microwave, Oven, Range, Water Heater
Association Amenities: None
Community Features: Gutter(s), Sidewalks
Days on Site: 2
Door Features: Insulated Doors
Exterior: Brick, Wood Frame
Fencing: Full, Privacy
Fireplace: Gas Starter
Flooring: Carpet, Hardwood, Tile, Wood
HOA Fee: 250/ Annually
HOA Y/N: Yes
Laundry: Washer Hookup, Electric Dryer Hookup, Gas Dryer Hookup
Lot: Corner Lot, Mature Trees
Parcel#: 77073-83-15-52040
Parking: Attached, Garage, Garage Faces Side, Workshop in Garage
Parking Notes: Attached, Garage, Garage Faces Side, Workshop in Gara
Patio/Porch: Covered, Patio, Porch
Security: No Safety Shelter, Security System Owned, Smoke Detector(s)
Sewer: Public Sewer
Utilities: Cable Available, Electricity Available, Natural Gas Available, Other, Phone Available, Water Available
Water: Public
Window: Aluminum Frames, Insulated Windows
Local Schools
High School: Union
Middle School: Union
Elementary School: Darnaby
School District: Union - Sch Dist
Listed By / Shown By
Listed By
Agency Name: Hayes Realty Group
Shown By
Agent Name: Kristy Wilson
Agent Phone: Cell: (918) 848-0317
Agency Title: Solid Rock Realtors

Estimate Your Payment
Estimated Payment
$ 1,607.95 per month $1,123.47 Principal & Interest $337.25 Property Tax $147.23 Homeowner's Insurance
8632 S Braden Avenue | MLS# 2619692
This single family home located at 8632 S Braden Avenue, Tulsa, OK 74137 is currently listed for sale with an asking price of $504,800. This property was built in 1988 and has 4 bedrooms and 4 full and 1 partial baths with 4443 sq. ft. S Braden Avenue is located in the Southern Pointe subdivision within the Union - Sch Dist school district. Search Southern Pointe real estate on kwilson.solidrockrealtors.com today.