
BEDS4
BATHS2 full
SQUARE FEET2,065
MLS#2625839
STATUSActive
PROPERTY TYPEResidential - Single Family
SUBDIVISIONCarrington Pointe I
SCHOOLOwasso - Sch Dist
Property Description
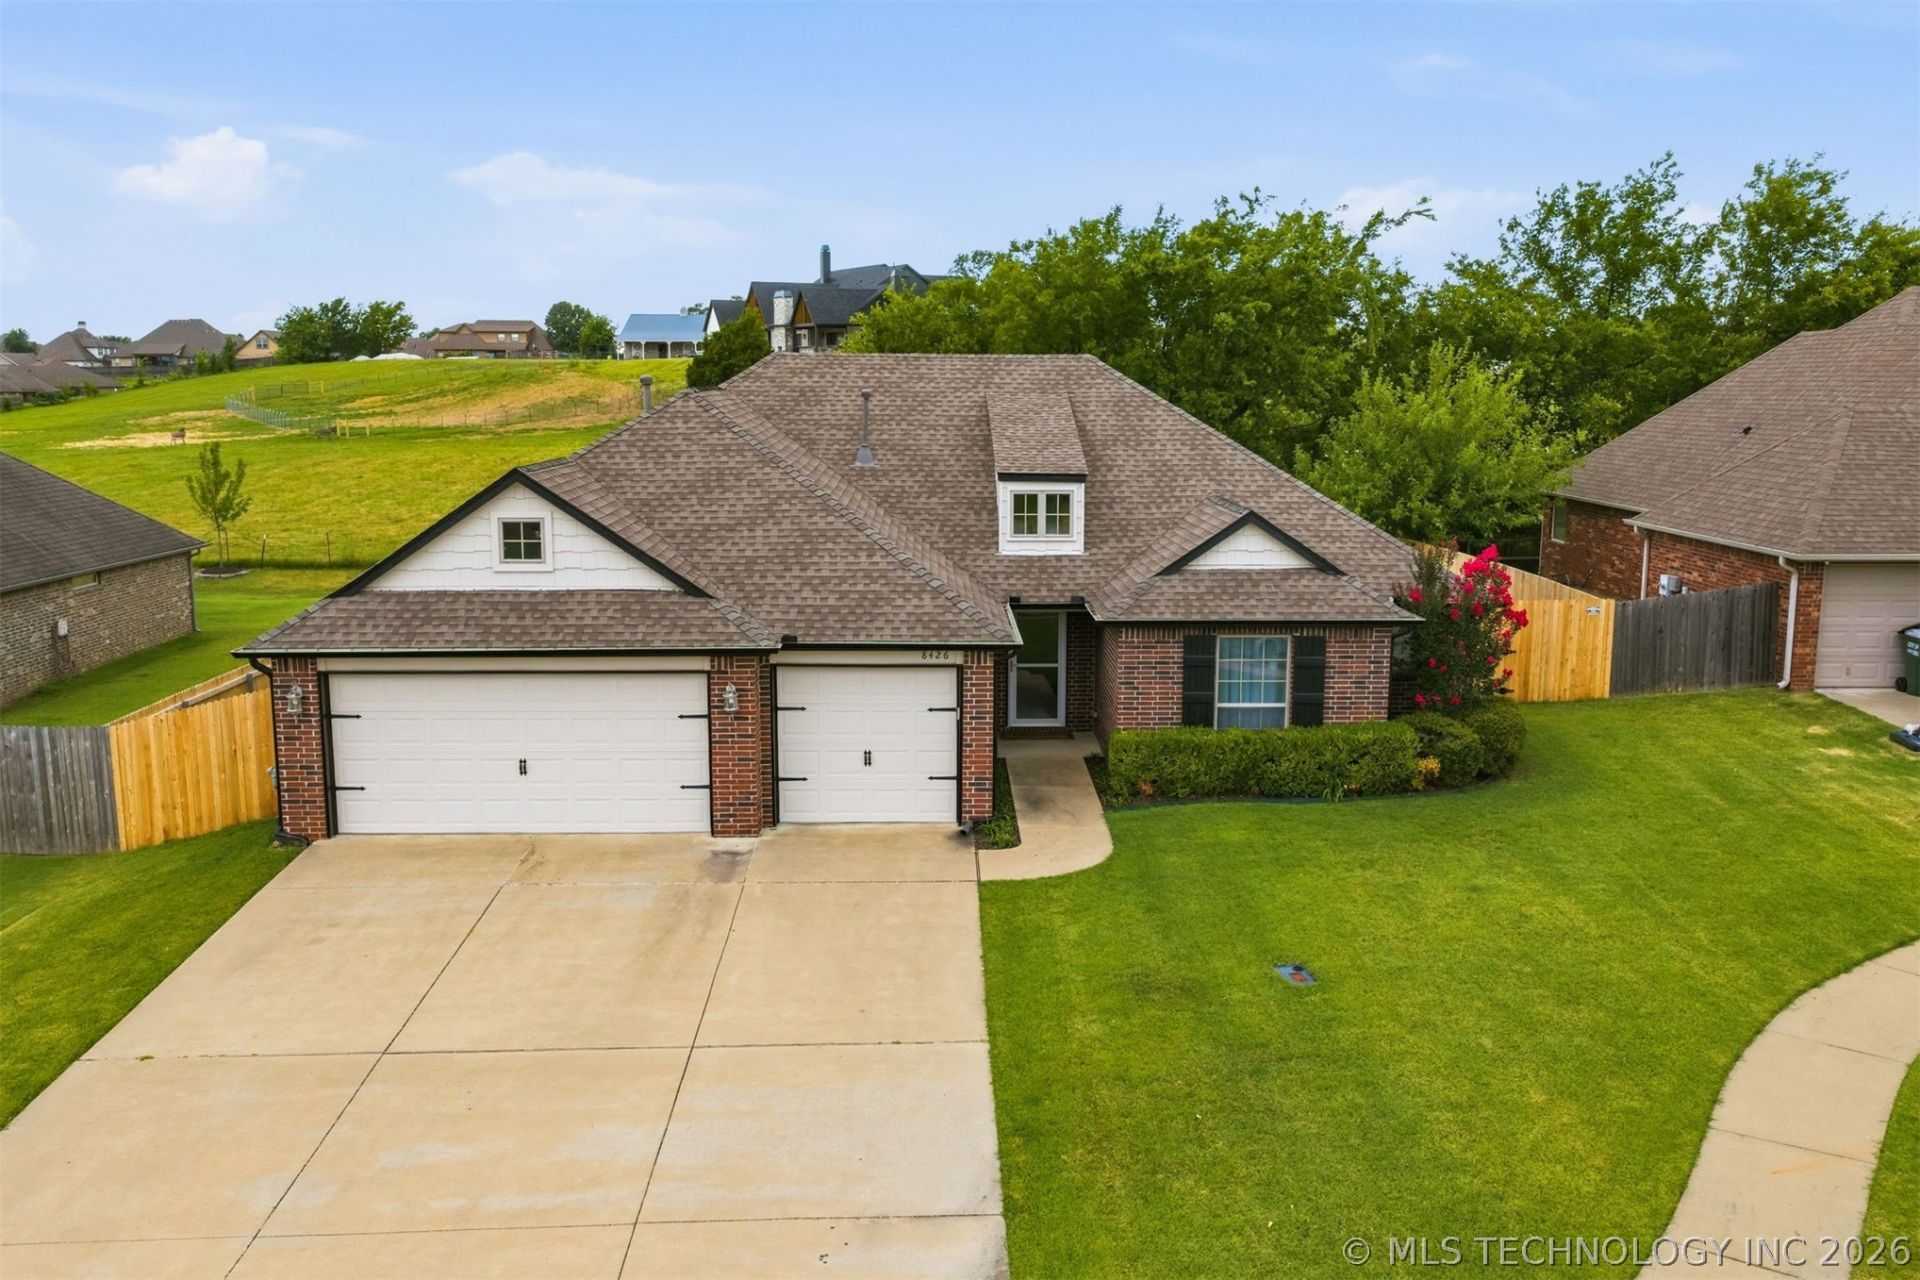
Beautiful Home, Breathtaking Setting! Welcome to this beautifully maintained 4-bedroom, 2-bath home in desirable Carrington Pointe I, thoughtfully designed with a spacious split-bedroom floor plan and a peaceful 10-acre greenbelt directly behind the property. The inviting interior offers an open, light-filled feel with a comfortable living area centered around the fireplace. The well-appointed kitchen features granite countertops, beautiful cabinetry, stainless steel appliances, and ample workspace, creating a stylish and functional space for everyday living and entertaining. The private primary suite provides a relaxing retreat, while three additional bedrooms offer flexibility for family, guests, or a home office. Neutral finishes and meticulous care throughout make this home truly move-in ready. Outside, the covered patio overlooks the expansive greenbelt, providing a beautiful backdrop and a level of privacy rarely found in a neighborhood setting. The spacious 3-car garage adds valuable room for vehicles, storage, or hobbies. With its desirable location, thoughtful floor plan, generous living spaces, and exceptional greenbelt setting, this home offers a wonderful opportunity to enjoy comfortable living in one of Owasso's established communities.
Property Features
Property Type: Residential - Single Family
Basement: None
Cooling: Central Air
Fireplaces: 1
Garage: 3 car attached
Heating: Central, Gas
Lot Size: 0.24 Acres
Roof Type: Asphalt, Fiberglass
Stories: 1.0
Taxes: $2,677
Year Built: 2012
Amenities
Ceramic Counters
Granite Counters
High Ceilings
High Speed Internet
Vaulted Ceiling(s)
Wired for Data
Ceiling Fan(s)
Electric Oven Connection
Electric Range Connection
Gas Range Connection
Gas Oven Connection
Programmable Thermostat
Landscaping
Lighting
Rain Gutters
Feature Descriptions
Appliances: Built-In Range, Convection Oven, Dishwasher, Disposal, Gas Water Heater, Microwave, Oven, Range
Association Amenities: None
Community Features: Gutter(s), Sidewalks
Days on Site: 48
Door Features: Insulated Doors, Storm Door(s)
Exterior: Brick, Wood Frame
Fencing: Full, Split Rail
Fireplace: Gas Log, Gas Starter
Flooring: Carpet, Plywood, Tile
HOA Fee: 200/ Annually
HOA Y/N: Yes
Laundry: Washer Hookup, Electric Dryer Hookup, Gas Dryer Hookup
Lot: Cul-De-Sac, Greenbelt
Parcel#: 61263-13-26-66620
Parking: Attached, Garage
Parking Notes: Attached, Garage
Patio/Porch: Covered, Patio, Porch
Pets Allowed: Yes
Security: No Safety Shelter, Smoke Detector(s)
Sewer: Rural
Utilities: Cable Available, Electricity Available, Natural Gas Available, Phone Available, Water Available
Water: Rural
Window: Vinyl
Local Schools
High School: Owasso
Elementary School: Barnes
School District: Owasso - Sch Dist
Listed By / Shown By
Listed By
Agency Name: Keller Williams Premier
Shown By
Agent Name: Kristy Wilson
Agent Phone: Cell: (918) 848-0317
Agency Title: Solid Rock Realtors

Estimate Your Payment
Estimated Payment
$ 1,116.70 per month $790.08 Principal & Interest $223.08 Property Tax $103.54 Homeowner's Insurance
8426 N 76th East Avenue | MLS# 2625839
This single family home located at 8426 N 76th East Avenue, Owasso, OK 74055 is currently listed for sale with an asking price of $355,000. This property was built in 2012 and has 4 bedrooms and 2 full baths with 2065 sq. ft. N 76th East Avenue is located in the Carrington Pointe I subdivision within the Owasso - Sch Dist school district. Search Carrington Pointe I real estate on kwilson.solidrockrealtors.com today.