
BEDS3
BATHS2 full 1 partial
SQUARE FEET2,630
MLS#2637760
STATUSActive
PROPERTY TYPEResidential -
SUBDIVISIONPregler Estates II
SCHOOLJenks - Sch Dist
Property Description
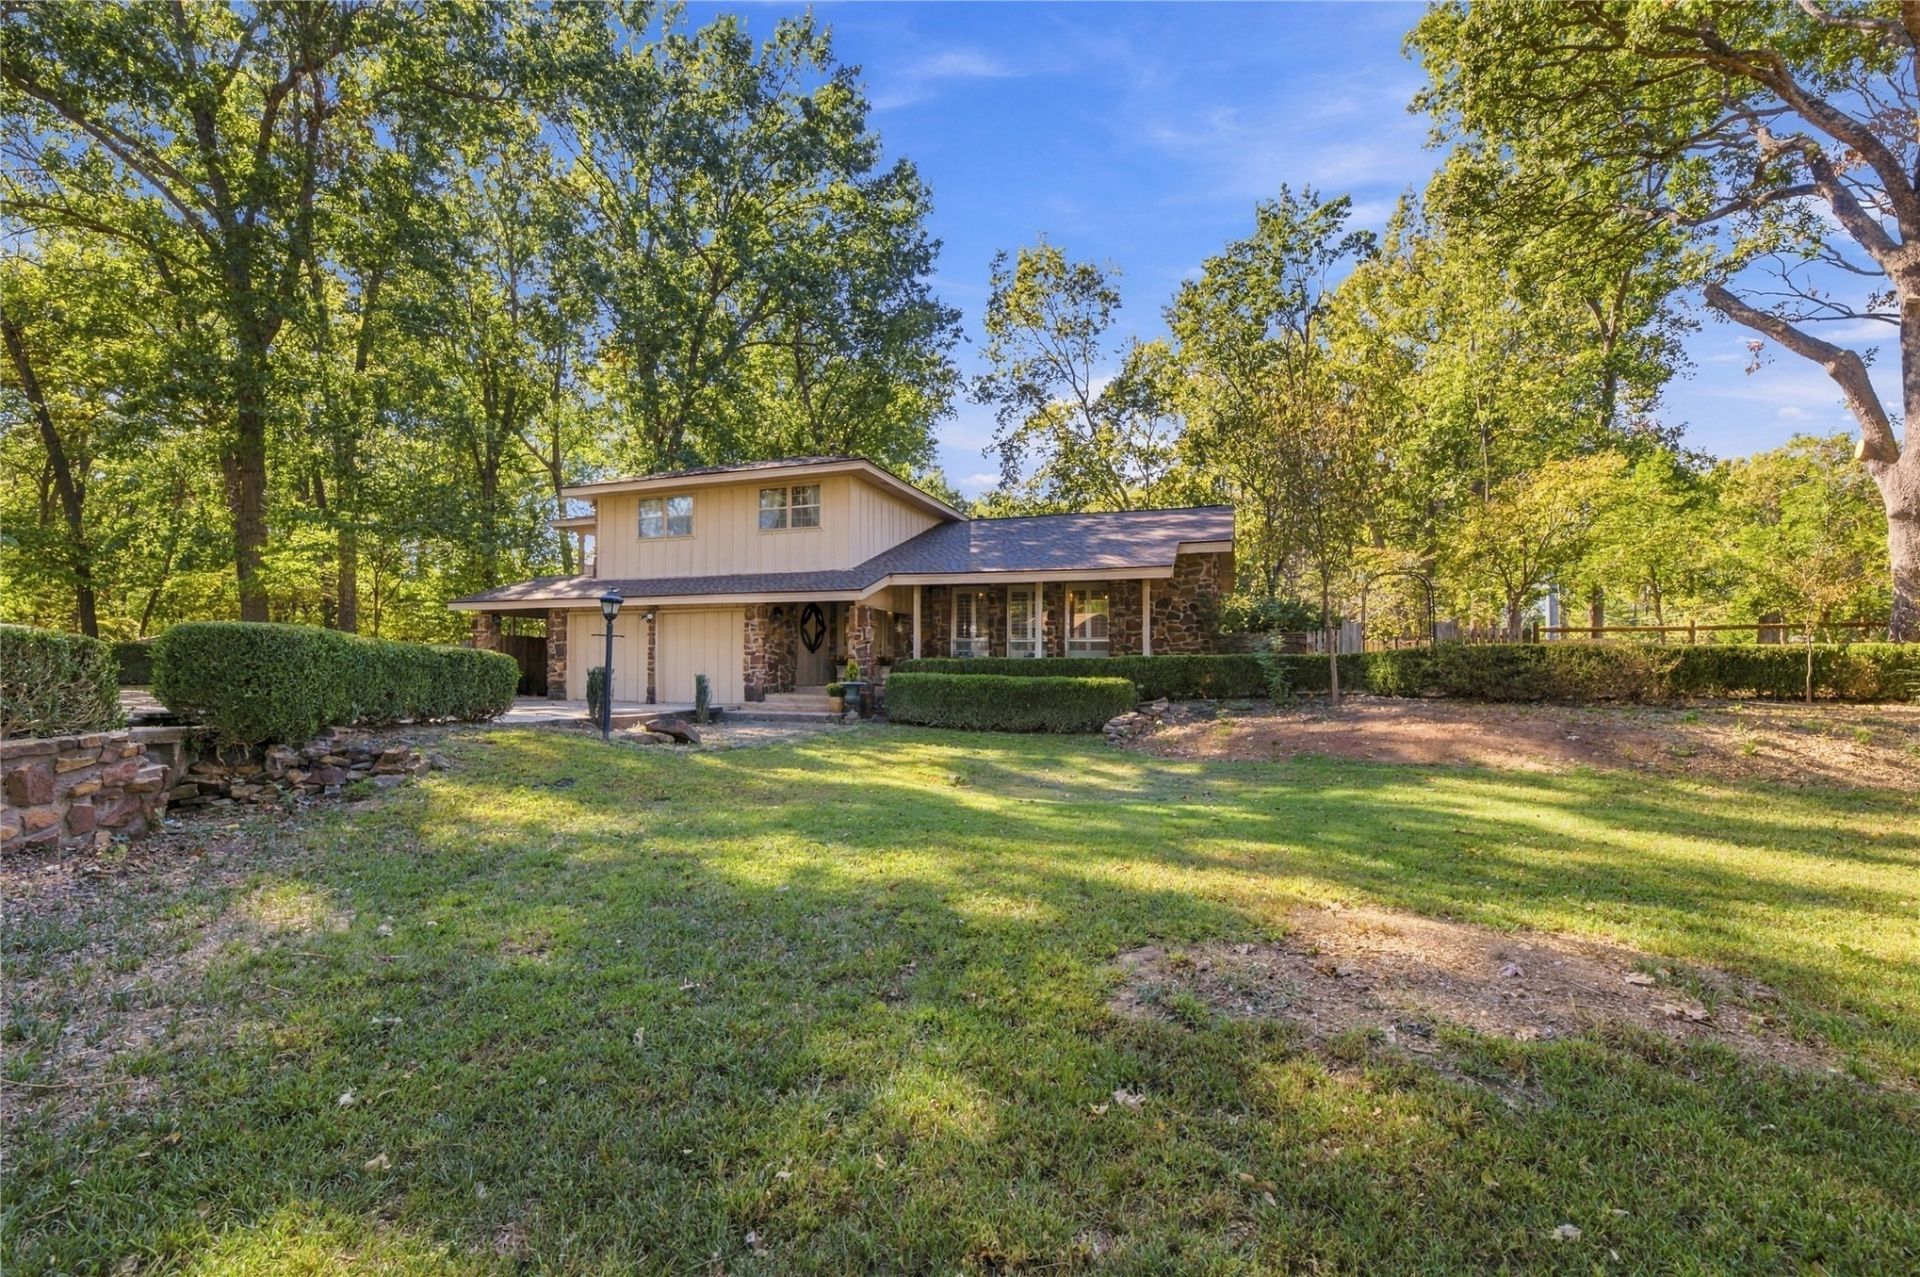
This charming property is nestled in one of the loveliest areas of Tulsa Hills. This Custom built, one owner home is located on a 1 acre corner lot, filled with mature trees & birdsong. Every window frames it's own little wooded backdrop & every private patio & deck provides a serene escape to sip your coffee, birdwatch or entertain. The outdoor kitchen is adjacent to the walk out patio & filled with potential. There is a sense of calm the minute you walk inside. An abundance of natural light fills the main living area with it's gorgeous built-ins and vaulted ceiling giving this home timeless elegance. Character fills each space, from the extensive crown mouldings, to plantation shutters & massive stone fireplace in the cozy family room. The Primary suite is offset & feels as if you are in a true retreat with a stunning window filled flexroom complete with a private balcony, overlooking the trees. The yard is filled with so much mature landscaping & a multitude of possibilities. Zoned for strong public schools & within easy reach of shopping and restaurants. New Roof and new fence 8/2026.
Property Features
Property Type: Residential -
Cooling: Central Air,2 Units
Fireplaces: 1
Garage: 2 car attached
Heating: Central, Electric
Lot Size: 1.01 Acres
Roof Type: Asphalt, Fiberglass
Stories: 2.0
Taxes: $2,120
Year Built: 1972
Amenities
High Ceilings
Other
Vaulted Ceiling(s)
Electric Oven Connection
Outdoor Grill
Rain Gutters
Feature Descriptions
Appliances: Cooktop, Double Oven, Dryer, Dishwasher, Disposal, Gas Water Heater, Microwave, Oven, Range, Refrigerator, Wine Refrigerator, Washer
Community Features: Gutter(s)
Exterior: Stone, Wood Siding, Wood Frame
Fencing: Privacy
Fireplace: Other
Flooring: Carpet, Hardwood, Tile
HOA Y/N: No
Laundry: Washer Hookup
Lot: Corner Lot, Mature Trees
Parcel#: 3264-00-001-000-0-020-00
Parking: Attached, Garage
Parking Notes: Attached, Garage
Patio/Porch: Balcony, Covered, Patio, Porch
Pool: Gunite, In Ground
Security: No Safety Shelter, Smoke Detector(s)
Sewer: Septic Tank
Swimming Pool: Yes
Utilities: Electricity Available, Natural Gas Available, Water Available
Water: Public
Window: Aluminum Frames
Local Schools
High School: Jenks
Elementary School: West
School District: Jenks - Sch Dist
Listed By / Shown By
Listed By
Agency Name: Cochran & Co Realtors
Shown By
Agent Name: Kristy Wilson
Agent Phone: Cell: (918) 848-0317
Agency Title: Solid Rock Realtors

Estimate Your Payment
Estimated Payment
$ 928.74 per month $664.93 Principal & Interest $176.67 Property Tax $87.14 Homeowner's Insurance
8102 S 36th West Avenue | MLS# 2637760
This home located at 8102 S 36th West Avenue , Tulsa, OK 74132 is currently listed for sale with an asking price of $298,770. This property was built in 1972 and has 3 bedrooms and 2 full and 1 partial baths with 2630 sq. ft. S 36th West Avenue is located in the Pregler Estates II subdivision within the Jenks - Sch Dist school district. Search Pregler Estates II real estate on kwilson.solidrockrealtors.com today.