
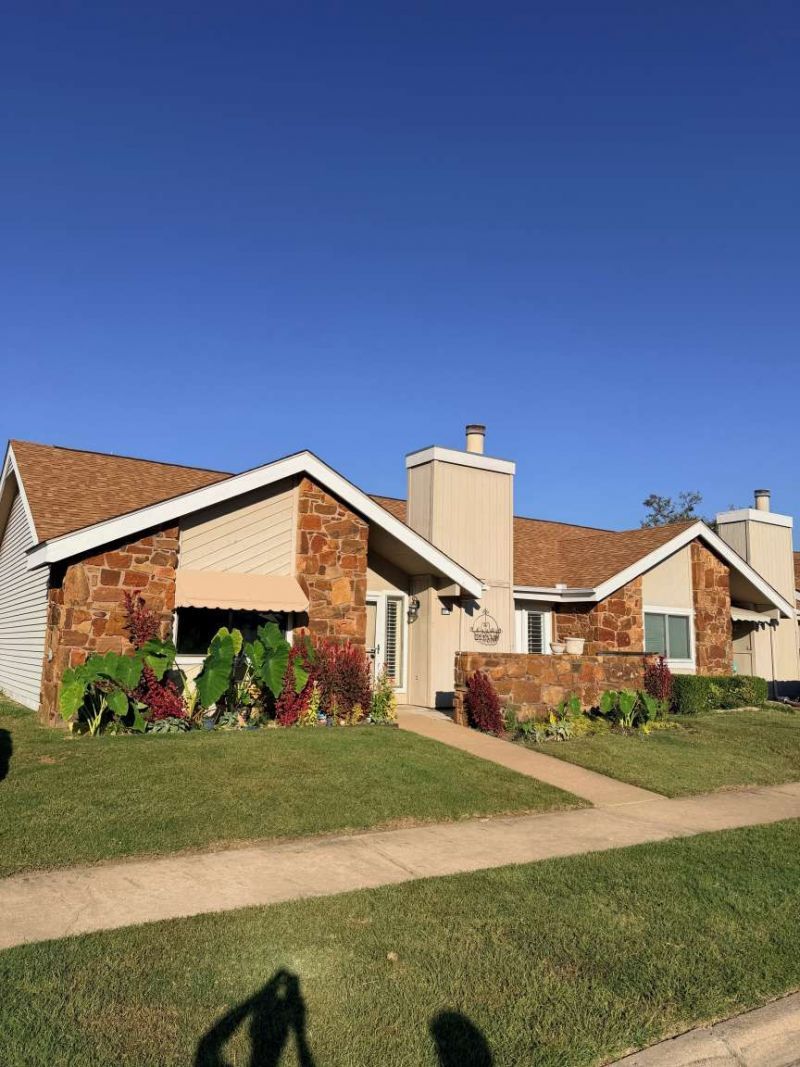
BEDS3
BATHS2 full
SQUARE FEET1,396
MLS#2637739
STATUSActive
PROPERTY TYPEResidential - Townhouse
SUBDIVISIONRustic Meadows amd
SCHOOLUnion - Sch Dist
Property Description
Beautifully maintained and move-in ready! This inviting 3-bedroom, 2-bath home offers a spacious, open floor plan designed for comfortable everyday living and entertaining. The welcoming living area features a charming fireplace with wood-burning or gas options, while plantation shutters add timeless elegance throughout. The kitchen boasts beautiful granite countertops, a new dishwasher, and an electric range, offering both style and functionality. Recent improvements include fresh interior paint and new flooring in the bedrooms and bathrooms, giving the home a clean, updated feel. Additional highlights include a two-car garage with convenient overhead attic storage, providing valuable extra space. Enjoy the benefits of an established neighborhood with access to a community swimming pool, all conveniently located near shopping, dining, and everyday amenities. With its thoughtful layout, attractive finishes, recent updates, and desirable location, this home is truly move-in ready. Don't miss this wonderful opportunity to make it yours!
Property Features
Property Type: Residential - Townhouse
Basement: None
Cooling: Central Air
Fireplaces: 1
Garage: 2 car attached
Heating: Central, Electric, Gas
Home Style: Cottage
Lot Size: 0.07 Acres
Roof Type: Asphalt, Fiberglass
Stories: 1.0
Taxes: $3,126
Year Built: 1983
Amenities
Laminate Counters
Ceiling Fan(s)
Electric Oven Connection
Electric Range Connection
Gas Range Connection
Gas Oven Connection
Rain Gutters
Feature Descriptions
Appliances: Dishwasher, Electric Water Heater, Disposal, Microwave, Oven, Range, Stove
Association Amenities: Pool
Community Features: Gutter(s), Sidewalks
Days on Site: 1
Door Features: Insulated Doors, Storm Door(s)
Exterior: Masonite, Wood Frame
Fencing: Privacy
Fireplace: Gas Starter, Wood Burning
Flooring: Carpet, Tile
HOA Fee: 80/ Monthly
HOA Y/N: Yes
Laundry: Washer Hookup
Lot: None
Parking: Attached, Garage, Garage Faces Rear
Parking Notes: Attached, Garage, Garage Faces Rear
Patio/Porch: Patio
Pets Allowed: Yes
Security: No Safety Shelter, Smoke Detector(s)
Sewer: Public Sewer
Utilities: Cable Available, Electricity Available, Natural Gas Available
Water: Public
Window: Aluminum Frames, Insulated Windows
Local Schools
High School: Union
Elementary School: Jarman
School District: Union - Sch Dist
Listed By / Shown By
Listed By
Agency Name: Trinity Properties
Shown By
Agent Name: Kristy Wilson
Agent Phone: Cell: (918) 848-0317
Agency Title: Solid Rock Realtors

Estimate Your Payment
Estimated Payment
$ 862.12 per month $531.91 Principal & Interest $260.50 Property Tax $69.71 Homeowner's Insurance
8022 S 75th East Avenue | MLS# 2637739
This townhouse located at 8022 S 75th East Avenue , Tulsa, OK 74133 is currently listed for sale with an asking price of $239,000. This property was built in 1983 and has 3 bedrooms and 2 full baths with 1396 sq. ft. S 75th East Avenue is located in the Rustic Meadows amd subdivision within the Union - Sch Dist school district. Search Rustic Meadows Amd real estate on kwilson.solidrockrealtors.com today.