
BEDS2
BATHS2 full
SQUARE FEET1,886
MLS#2625793
STATUSActive
PROPERTY TYPEResidential - Single Family
SUBDIVISIONLost Creek
SCHOOLArdmore - Sch Dist
Property Description
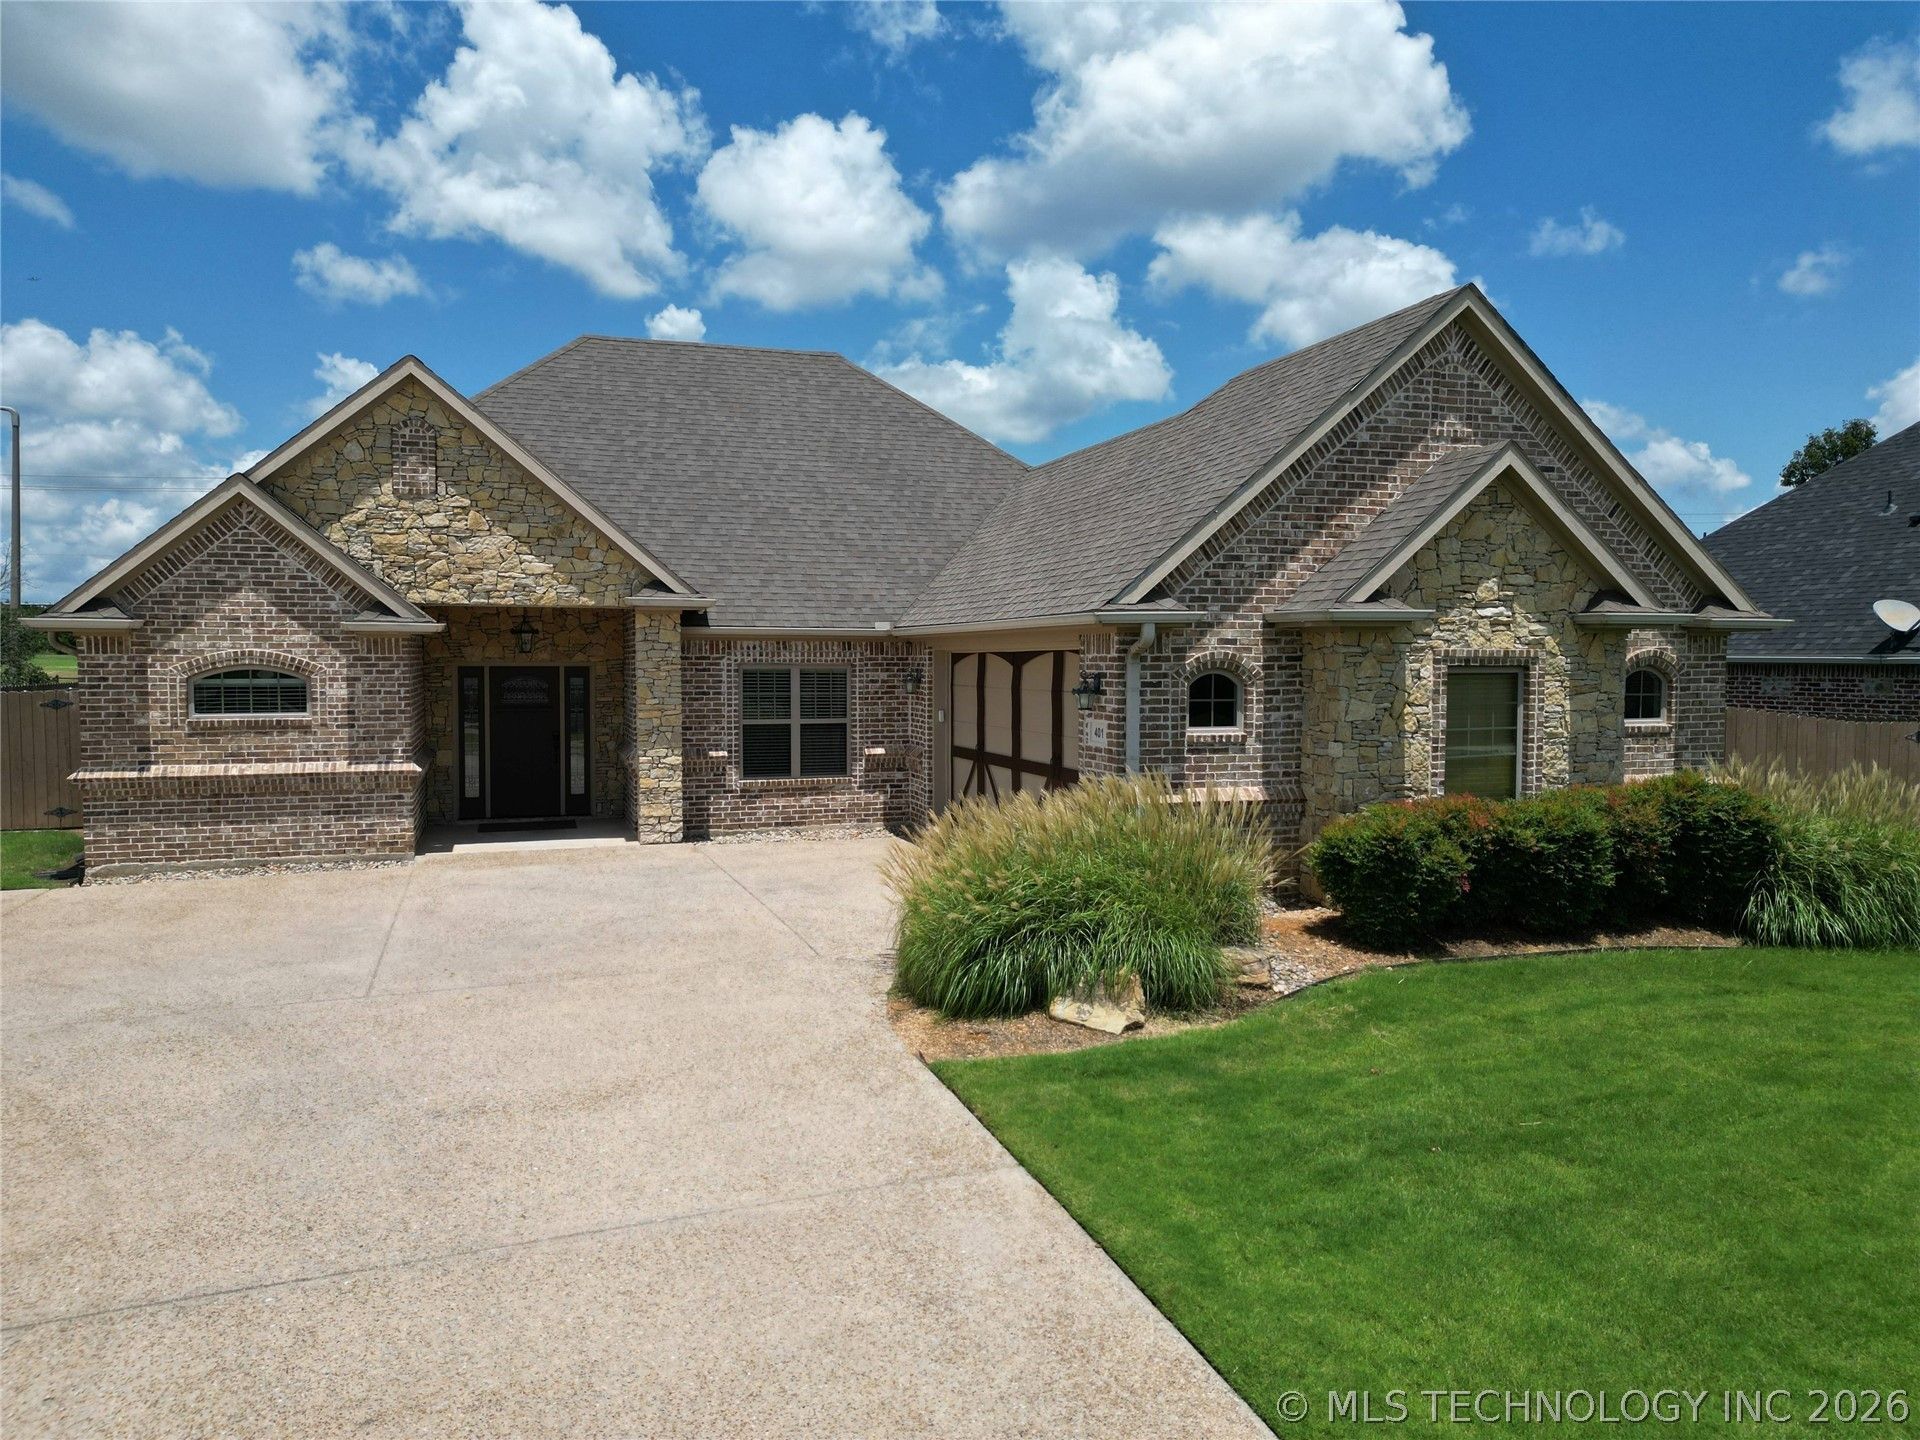
BEAUTIFUL CUSTOM BUILT HOME IN THE DESIRABLE LOST CREEK ADDITION! THIS WELL-MAINTAINED HOME FEATURES AN OPEN-CONCEPT FLOOR PLAN, CROWN MOLDING AND CUSTOM FINISHES THROUGHOUT. THERE IS A LARGE PANTRY WITH A COFFEE BAR, AN OFFICE WITH BUILT-IN GRANITE DESK AND A FLEX ROOM THAT COULD BE SECOND LIVING AREA, EXTRA BEDROOM. OR A SECOND OFFICE. ADDITIONAL AMENITIES INCLUDE A LARGE TWO CAR, SIDE ENTRY GARAGE, A CIRCLE DRIVE, AN INDOOR SAFE ROOM CLOSET, AND A SPRINKLER SYSTEM FOR THE IMMACULATE YARD. THIS ONE WON'T LAST LONG!!!
Property Features
Property Type: Residential - Single Family
Basement: None
Cooling: Central Air
Fireplaces: 1
Garage: 2
Heating: Central, Electric
Lot Size: 0.26 Acres
Roof Type: Asphalt, Fiberglass
Stories: 1.0
Year Built: 2010
Amenities
Attic
Granite Counters
High Ceilings
High Speed Internet
Ceiling Fan(s)
Electric Oven Connection
Electric Range Connection
Concrete Driveway
Sprinkler/Irrigation
Rain Gutters
Feature Descriptions
Accessibility: Other
Appliances: Convection Oven, Cooktop, Double Oven, Dishwasher, Electric Water Heater, Disposal, Microwave, Refrigerator
Building Features: Handicap Access
Community Features: Gutter(s)
Days on Site: 1
Door Features: Insulated Doors
Exterior: Brick, Stone, Wood Frame
Fencing: Privacy
Fireplace: Blower Fan, Other
Flooring: Carpet, Tile, Wood
HOA Y/N: No
Laundry: Electric Dryer Hookup
Lot: Corner Lot
Parcel#: 0760-00-002-001-0-001-00
Patio/Porch: Covered, Patio, Porch
Security: Safe Room Interior, Security System Leased, Smoke Detector(s)
Sewer: Public Sewer
Utilities: Electricity Available, Water Available
Water: Public
Window: Vinyl, Insulated Windows
Local Schools
High School: Ardmore
Middle School: Ardmore
Elementary School: Charles Evans
School District: Ardmore - Sch Dist
Listed By / Shown By
Listed By
Agency Name: Claudia & Carolyn Realty Group
Shown By
Agent Name: Kristy Wilson
Agent Phone: Cell: (918) 848-0317
Agency Title: Solid Rock Realtors

Estimate Your Payment
Estimated Payment
$ 830.44 per month $734.21 Principal & Interest $0.00 Property Tax (data not provided by mls) $96.22 Homeowner's Insurance
401 Wandering Way | MLS# 2625793
This single family home located at 401 Wandering Way, Ardmore, OK 73401 is currently listed for sale with an asking price of $329,900. This property was built in 2010 and has 2 bedrooms and 2 full baths with 1886 sq. ft. Wandering Way is located in the Lost Creek subdivision within the Ardmore - Sch Dist school district. Search Lost Creek real estate on kwilson.solidrockrealtors.com today.