
BEDS4
BATHS3 full 1 partial
SQUARE FEET4,491
MLS#2625506
STATUSActive
PROPERTY TYPEResidential - Single Family
SUBDIVISIONEagle Rock
SCHOOLBixby - Sch Dist
Property Description
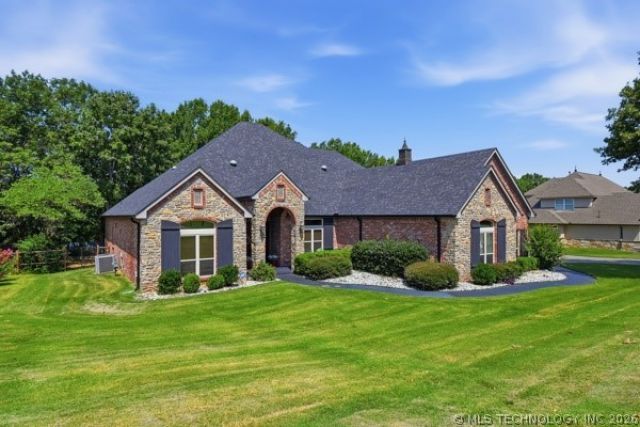
Welcome home to this exceptional full-brick residence nestled in the highly sought-after gated community of Eagle Rock! Situated on nearly half an acre behind security gates this impressive 4-bedroom, 31/2 bath home offers approximately 4491 sq.ft of thoughtfully designed living space. As you arrive you'll appreciate the spacious three-car attached garage with electric overhead door and a dedicated work area. Inside you'll find generous living spaces perfect for everyday comfort and entertaining alike. Enjoy year-round relaxation in the enclosed glass patio off the main home or step outside to the covered back patio and adjoining deck ideal for morning coffee, outdoor dining or hosting family and friends. Located in the desirable Bixby School District, this beautiful property also includes the added peace of min with a seller-provided home warranty. Nature lovers will appreciate the scenic Arkansas River located just east of the sub-division. This is a rare opportunity to own an elegant home in one of the area's most desirable communities. Schedule your showing today!!
Property Features
Property Type: Residential - Single Family
Basement: None
Cooling: Central Air,2 Units
Fireplaces: 2
Garage: 3 car attached
Heating: Central, Electric, Gas, Multiple Heating Units
Lot Size: 0.49 Acres
Roof Type: Asphalt, Fiberglass
Stories: 1.0
Taxes: $7,595
Year Built: 2016
Amenities
Attic
Central Vacuum
Granite Counters
High Ceilings
High Speed Internet
Vaulted Ceiling(s)
Wired for Data
Ceiling Fan(s)
Electric Oven Connection
Concrete Driveway
Sprinkler/Irrigation
Landscaping
Rain Gutters
Feature Descriptions
Appliances: Built-In Oven, Cooktop, Double Oven, Dishwasher, Disposal, Gas Water Heater, Microwave, Oven, Range, Refrigerator, Tankless Water Heater
Association Amenities: Gated
Body of Water: Arkansas River
Community Features: Gutter(s)
Door Features: Insulated Doors
Exterior: Brick, Stone, Wood Frame
Fencing: Decorative, Full, Privacy
Fireplace: Gas Log
Flooring: Carpet, Tile, Wood
HOA Fee: 425/ Quarterly
HOA Y/N: Yes
Laundry: Washer Hookup, Electric Dryer Hookup
Lot: Greenbelt, Mature Trees
Parking: Attached, Garage, Shelves, Workshop in Garage
Parking Notes: Attached, Garage, Shelves, Workshop in Garage
Patio/Porch: Covered, Deck, Enclosed, Patio, Porch
Security: No Safety Shelter, Security System Owned, Smoke Detector(s)
Sewer: Public Sewer
Utilities: Electricity Available, Natural Gas Available, Water Available
Water: Public
Window: Vinyl, Insulated Windows
Local Schools
High School: Bixby
Elementary School: Central
School District: Bixby - Sch Dist
Listed By / Shown By
Listed By
Agency Name: McGraw, REALTORS
Shown By
Agent Name: Kristy Wilson
Agent Phone: Cell: (918) 848-0317
Agency Title: Solid Rock Realtors

Estimate Your Payment
Estimated Payment
$ 2,734.81 per month $1,858.35 Principal & Interest $632.92 Property Tax $243.54 Homeowner's Insurance
13994 S Hudson Avenue | MLS# 2625506
This single family home located at 13994 S Hudson Avenue , Bixby, OK 74008 is currently listed for sale with an asking price of $835,000. This property was built in 2016 and has 4 bedrooms and 3 full and 1 partial baths with 4491 sq. ft. S Hudson Avenue is located in the Eagle Rock subdivision within the Bixby - Sch Dist school district. Search Eagle Rock real estate on kwilson.solidrockrealtors.com today.