
BEDS3
BATHS3 full 1 partial
SQUARE FEET3,098
MLS#2637702
STATUSActive
PROPERTY TYPEResidential -
SUBDIVISIONYorktown Blocks 39-44
SCHOOLBixby - Sch Dist
Property Description
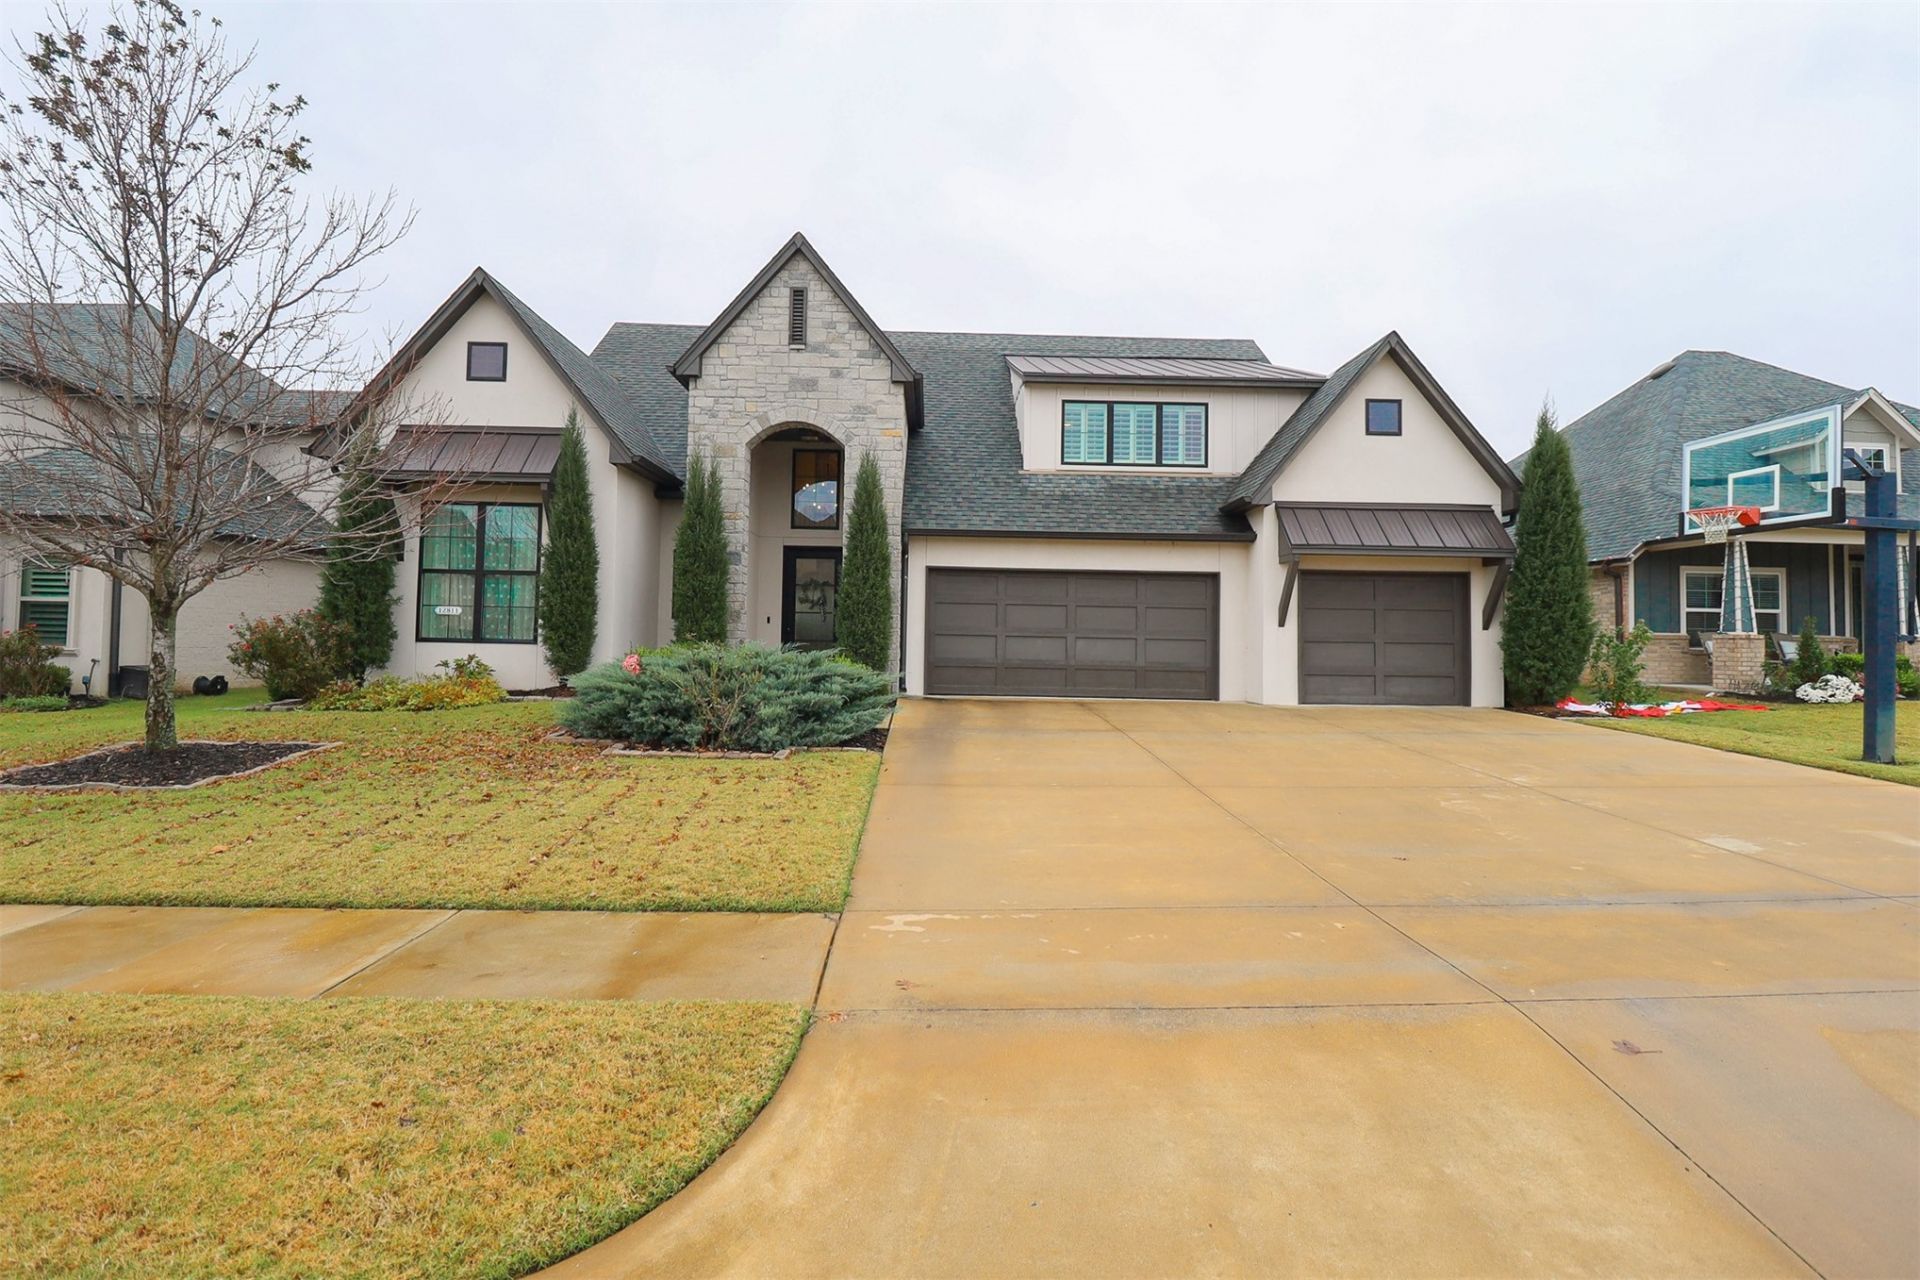
3 bed, 4 bath home with beautiful, mature landscaping. Upscale modern farmhouse/ contemporary design. 2 story with upstairs bonus room, natural oak wood floors, on the entire first floor. gorgeous iron front door, oversized back patio, mature pine trees in backyard, floating shelves, two story stone fireplace, chef's kitchen, floating shelves, expansive living room. Split floor plan with all three bedrooms occupying private corners of the house, 2 with private attached bathrooms. Vaulted ceilings throughout and gorgeous entry way with iron and wood-floored staircase. Full sprinkler system, french drains, in ground garage storm shelter, in ground basketball goal. Plantation shutters installed three years ago.
Property Features
Property Type: Residential -
Cooling: Central Air,2 Units
Fireplaces: 1
Garage: 3 car attached
Heating: Central, Electric, Gas, Multiple Heating Units
Home Style: Contemporary
Lot Size: 0.19 Acres
Roof Type: Asphalt, Fiberglass
Stories: 2.0
Taxes: $6,473
Year Built: 2017
Amenities
Attic
Granite Counters
High Ceilings
High Speed Internet
Cable TV
Vaulted Ceiling(s)
Wired for Data
Ceiling Fan(s)
Programmable Thermostat
Concrete Driveway
Rain Gutters
Feature Descriptions
Appliances: Built-In Range, Built-In Oven, Dishwasher, Disposal, Gas Water Heater, Microwave, Oven, Range
Association Amenities: Park, Pool
Community Features: Gutter(s), Sidewalks
Exclusions: Basketball goal and the refrigerator are not included nor porch swing
Exterior: Brick, Stone, Stucco, Wood Frame
Fencing: Privacy
Fireplace: Gas Log, Gas Starter
Flooring: Carpet, Tile, Wood
HOA Fee: 60/ Monthly
HOA Y/N: Yes
Lot: Other
Parcel#: 60457-73-06-69400
Parking: Attached, Garage
Parking Notes: Attached, Garage
Patio/Porch: Covered, Porch
Security: Storm Shelter, Security System Owned
Sewer: Public Sewer
Utilities: Cable Available, Electricity Available, Fiber Optic Available, Natural Gas Available, High Speed Internet Available, Phone Available, Water Available
Water: Public
Window: Vinyl
Local Schools
High School: Bixby
Elementary School: Central
School District: Bixby - Sch Dist
Listed By / Shown By
Listed By
Agency Name: Trinity Properties
Shown By
Agent Name: Kristy Wilson
Agent Phone: Cell: (918) 848-0317
Agency Title: Solid Rock Realtors

Estimate Your Payment
Estimated Payment
$ 1,911.31 per month $1,212.93 Principal & Interest $539.42 Property Tax $158.96 Homeowner's Insurance
12811 S 5th Place | MLS# 2637702
This home located at 12811 S 5th Place , Jenks, OK 74037 is currently listed for sale with an asking price of $545,000. This property was built in 2017 and has 3 bedrooms and 3 full and 1 partial baths with 3098 sq. ft. S 5th Place is located in the Yorktown Blocks 39-44 subdivision within the Bixby - Sch Dist school district. Search Yorktown Blocks 39-44 real estate on kwilson.solidrockrealtors.com today.