
BEDS3
BATHS1 full
SQUARE FEET1,606
MLS#2632217
STATUSActive
PROPERTY TYPEResidential - Single Family
SUBDIVISIONMayo addn
SCHOOLTulsa - Sch Dist
Property Description
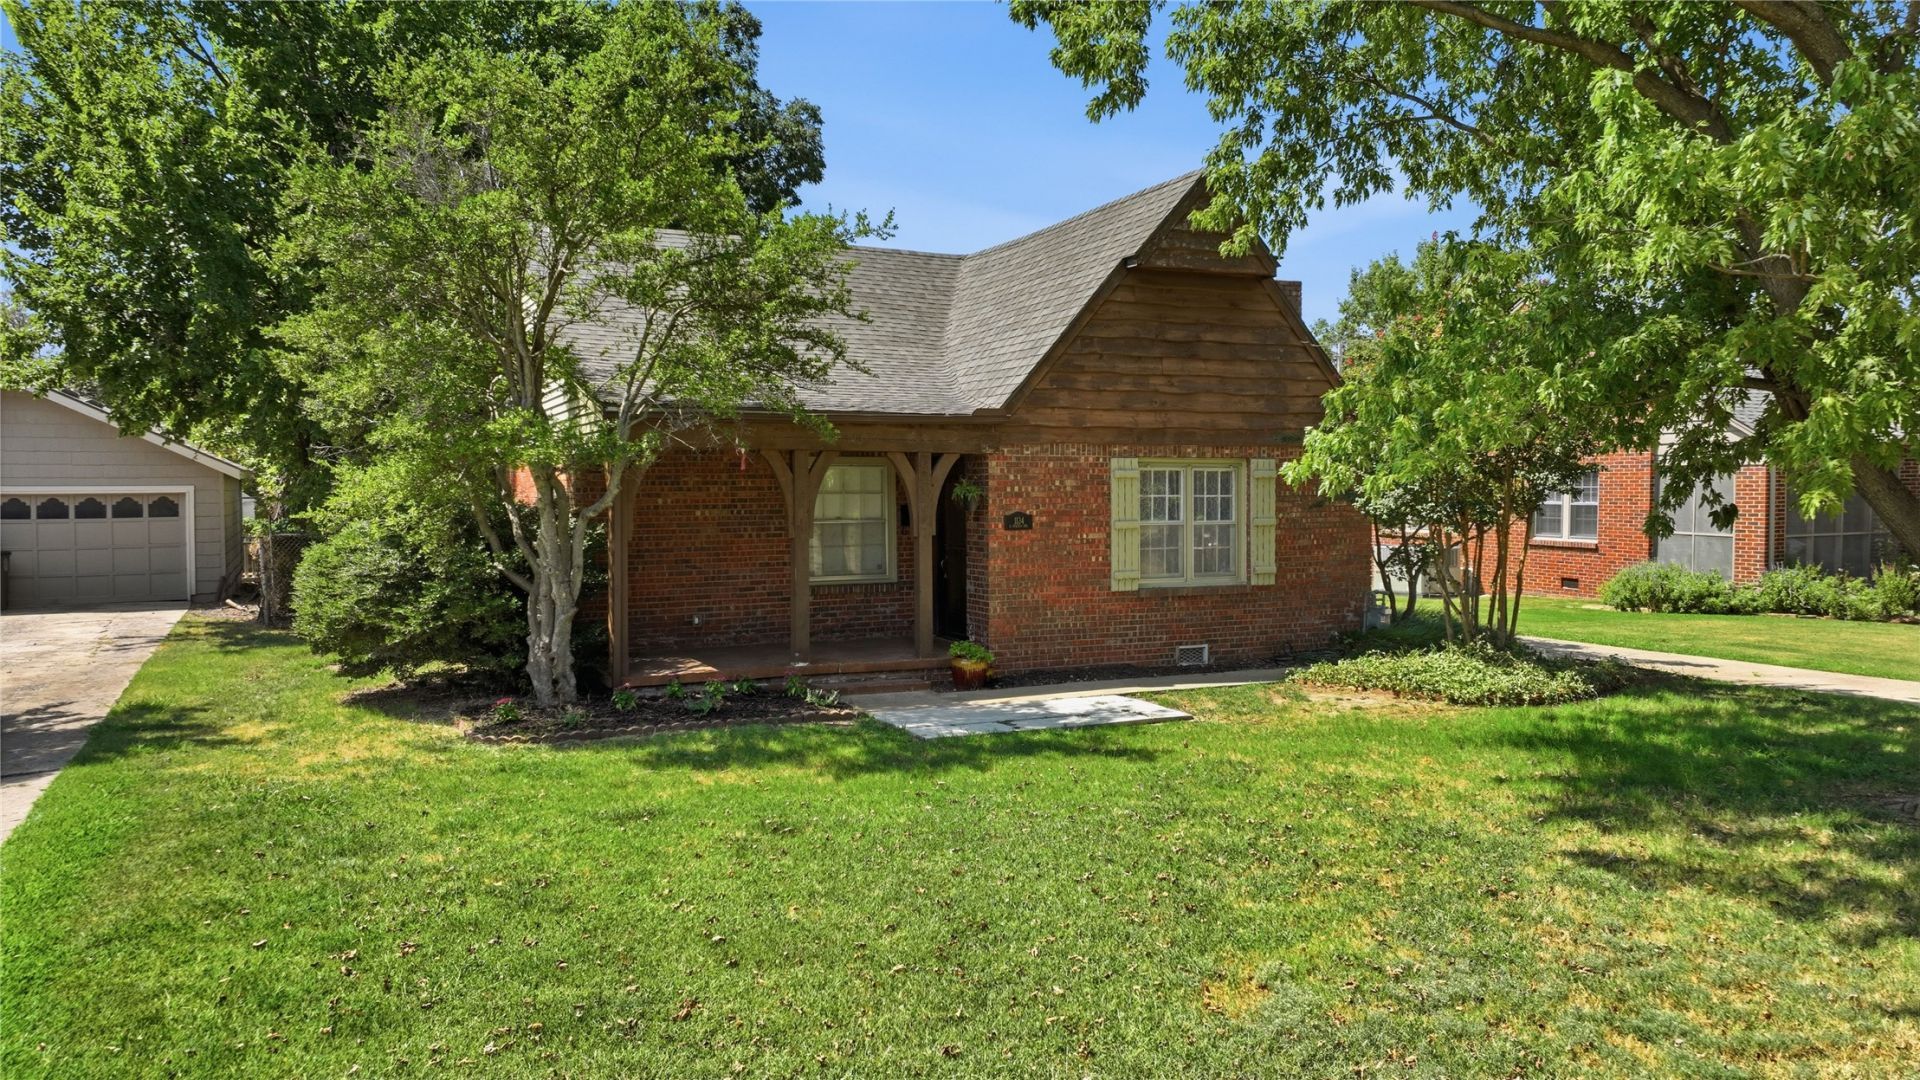
Welcome Home! Charming 2-story 3-bedroom, 1-bath home with a 1-car garage, conveniently located near the University of Tulsa and the Fairgrounds. Beautiful hardwood flooring runs throughout the home, complemented by fresh interior paint and newly added wainscoting in the dining room. The kitchen features granite countertops and newer stainless-steel appliances. Refrigerator & washer/dryer included (inside laundry). The main level offers two spacious bedrooms. A beautiful iron stair railing leads upstairs to an expansive 3rd bedroom with room for an office space and sitting areas well. Enjoy the private covered front porch, accented by decorative columns and a brand-new backyard patio and raised garden bed, creating an ideal space for outdoor dining, entertaining or relaxing under a mature shade tree. Additional Improvements include a new electrical panel and a new electrical outlet on the front porch.
Property Features
Property Type: Residential - Single Family
Basement: Crawl Space
Cooling: Central Air
Fireplaces: 1
Garage: 1
Heating: Central, Gas
Home Style: Bungalow
Lot Size: 0.19 Acres
Roof Type: Asphalt, Fiberglass
Stories: 2.0
Taxes: $3,480
Year Built: 1938
Amenities
Granite Counters
High Ceilings
High Speed Internet
Wired for Data
Ceiling Fan(s)
Electric Oven Connection
Electric Range Connection
Programmable Thermostat
Concrete Driveway
Rain Gutters
Feature Descriptions
Appliances: Dryer, Dishwasher, Disposal, Gas Water Heater, Microwave, Oven, Range, Refrigerator, Washer
Community Features: Gutter(s)
Exterior: Brick, Wood Siding, Wood Frame
Fencing: Chain Link, Full, Privacy
Fireplace: Decorative
Flooring: Tile, Wood
HOA Y/N: No
Laundry: Washer Hookup
Lot: Mature Trees
Parking: Detached, Garage
Parking Notes: Detached, Garage
Patio/Porch: Covered, Patio, Porch
Security: No Safety Shelter
Sewer: Public Sewer
Utilities: Electricity Available, Natural Gas Available, Water Available
Water: Public
Window: Vinyl, Wood Frames
Local Schools
High School: Hale
Elementary School: Kendall Whittier
School District: Tulsa - Sch Dist
Listed By / Shown By
Listed By
Agency Name: McGraw, REALTORS
Shown By
Agent Name: Kristy Wilson
Agent Phone: Cell: (918) 848-0317
Agency Title: Solid Rock Realtors

Estimate Your Payment
Estimated Payment
$ 1,042.65 per month $665.44 Principal & Interest $290.00 Property Tax $87.21 Homeowner's Insurance
1134 S Oswego Avenue | MLS# 2632217
This single family home located at 1134 S Oswego Avenue, Tulsa, OK 74112 is currently listed for sale with an asking price of $299,000. This property was built in 1938 and has 3 bedrooms and 1 full baths with 1606 sq. ft. S Oswego Avenue is located in the Mayo addn subdivision within the Tulsa - Sch Dist school district. Search Mayo Addn real estate on kwilson.solidrockrealtors.com today.